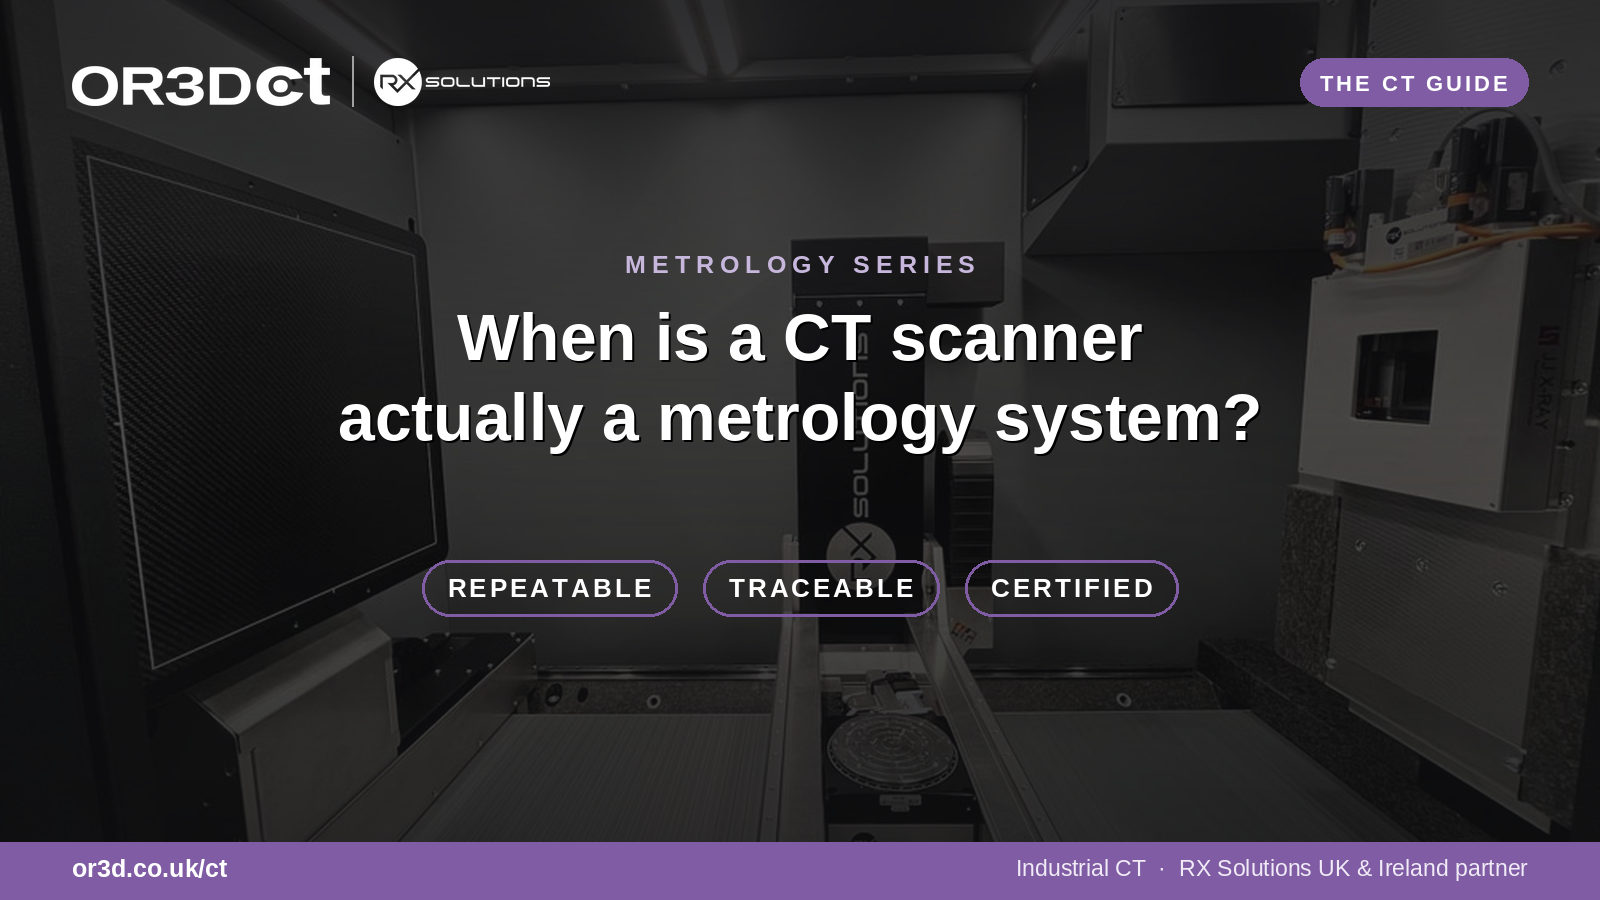
A CT scan can reveal the entire inside of a part on screen — no cutting, no guesswork, every detail visible at once. It’s a genuinely impressive thing to see.
But an image that impresses and a measurement you can defend are not the same thing. Sooner or later, every serious CT buyer asks the harder question: can I actually use this for measurement? Could you put a number on a wall thickness, hand it to a customer or an auditor, and stand behind it?
Not on its own. This is where a true metrology system like the RX Solutions Metrology Series differs from a general-purpose CT scanner – it’s engineered so the numbers, not just the pictures, can be trusted.
Our pillar post on the two ways to do industrial CT introduced the idea. Here we go deeper on the measurement side: what actually makes a CT scanner metrology-grade. It comes down to three things a measurement has to be — repeatable, traceable and certified.
A measurement you can’t reproduce isn’t a measurement; it’s a guess with decimal places. Repeatability is the foundation, and it’s built in hardware, not software.
The Metrology Series is constructed on a granite base – chosen because it’s dimensionally stable and resistant to vibration and thermal movement. All major components are mounted on the same block and isolated from the rest of the cabinet. Its motion axes use high-precision encoders with backlash compensation, so the system always knows precisely where it is: the position it reports is the position it’s actually at, scan after scan – critical for accurate scaling.
Then there’s temperature. Heat is the silent enemy of measurement — an unknown, or worse a varying, temperature will expand or contract materials and shift results. The Metrology Series holds an internal regulated ±0.5 °C, keeping the system mechanics and sample stable, so a measurement taken this morning matches one taken this afternoon, and one taken on the identical system in another facility.
Repeatability is what lets you trust that a difference you see is a real difference in the part.
A repeatable measurement is only useful if it’s anchored to something external and agreed. That’s traceability: the ability to link your result back, through an unbroken chain, to national and international measurement standards.
The Metrology Series is verified against certified reference artefacts and is traceable to the national metrology institutes – PTB (Germany), NIST (USA) and LNE (France). In practice, that means your measurements aren’t defined by your own machine in isolation; they’re expressed in the same terms as everyone else’s, so a dimension you report means the same thing to you, to your customer, and to an auditor.
Traceability is also maintained day to day. Each system includes a range of certified ball-bars, used for an automatic daily scale-verification check. Before you rely on a single result, the system confirms it’s still measuring true — a quick, routine health-check that underpins everything else.
Finally, the claims must be independently framed and testable. This is where VDI/VDE 2630-1.3 comes in — the recognised guideline for the acceptance and reverification of dimensional CT measurements.
Central to it is MPE — Maximum Permissible Error: the largest error the system is allowed to make within its specification, expressed as a formula (for example, 5.5 µm + L/50, where L is the measured length). Because it’s defined and tested rather than simply asserted, MPE gives you a concrete basis for comparing systems and for holding one to account.
One honest note, because it matters: MPE describes the system’s potential under standard conditions — it is not a guarantee for every part. Real-world accuracy also depends on the material, the geometry, the scan parameters and the operator’s method. A good metrology partner will help you understand what’s realistically achievable on your components, rather than quoting a headline figure and leaving you to find out the hard way. Knowing that distinction is what separates a confident CT buyer from a disappointed one.
Put the three together – repeatable, traceable, certified – and you get measurements you can genuinely stand behind: numbers that hold up in a first-article inspection, a supplier dispute or an audit. That’s the difference between “here’s a nice picture of your part” and “here’s what your part measures – and here’s why you can trust it.”
It’s also why not every CT scanner is a metrology system. The imaging might look similar on screen; the engineering and the accountability behind the numbers are what set them apart.
The clearest way to understand metrology-grade CT is to see it work on a real component. Send us a part and we’ll measure it on the Metrology Series, then walk you through the results – MPE, traceability and all – so you can see exactly what you’d be relying on.
We’ve only touched on what makes the metrology systems from RX Solutions as accurate, repeatable and precise as they are. To find out more, talk to the team today.
Book a benchmark scan → fill in the form below or call the office on 01691 777 774.
As RX Solutions’ UK and Ireland partner and the sole authorised VGSTUDIO MAX training provider in the region, OR3D supports you well beyond installation – applications, training, service and benchmark scanning.

Speak to us today on
+44 (0) 1691 777 774

3 Cedar Court, Brynkinalt Business Centre, Chirk, Wrexham, LL14 5NS
Find Us